

Listing Courtesy of: NIRA as distributed by MLS GRID / Listed By: Kelley Wontorski, Better Homes And Gardens Real Estate Connections
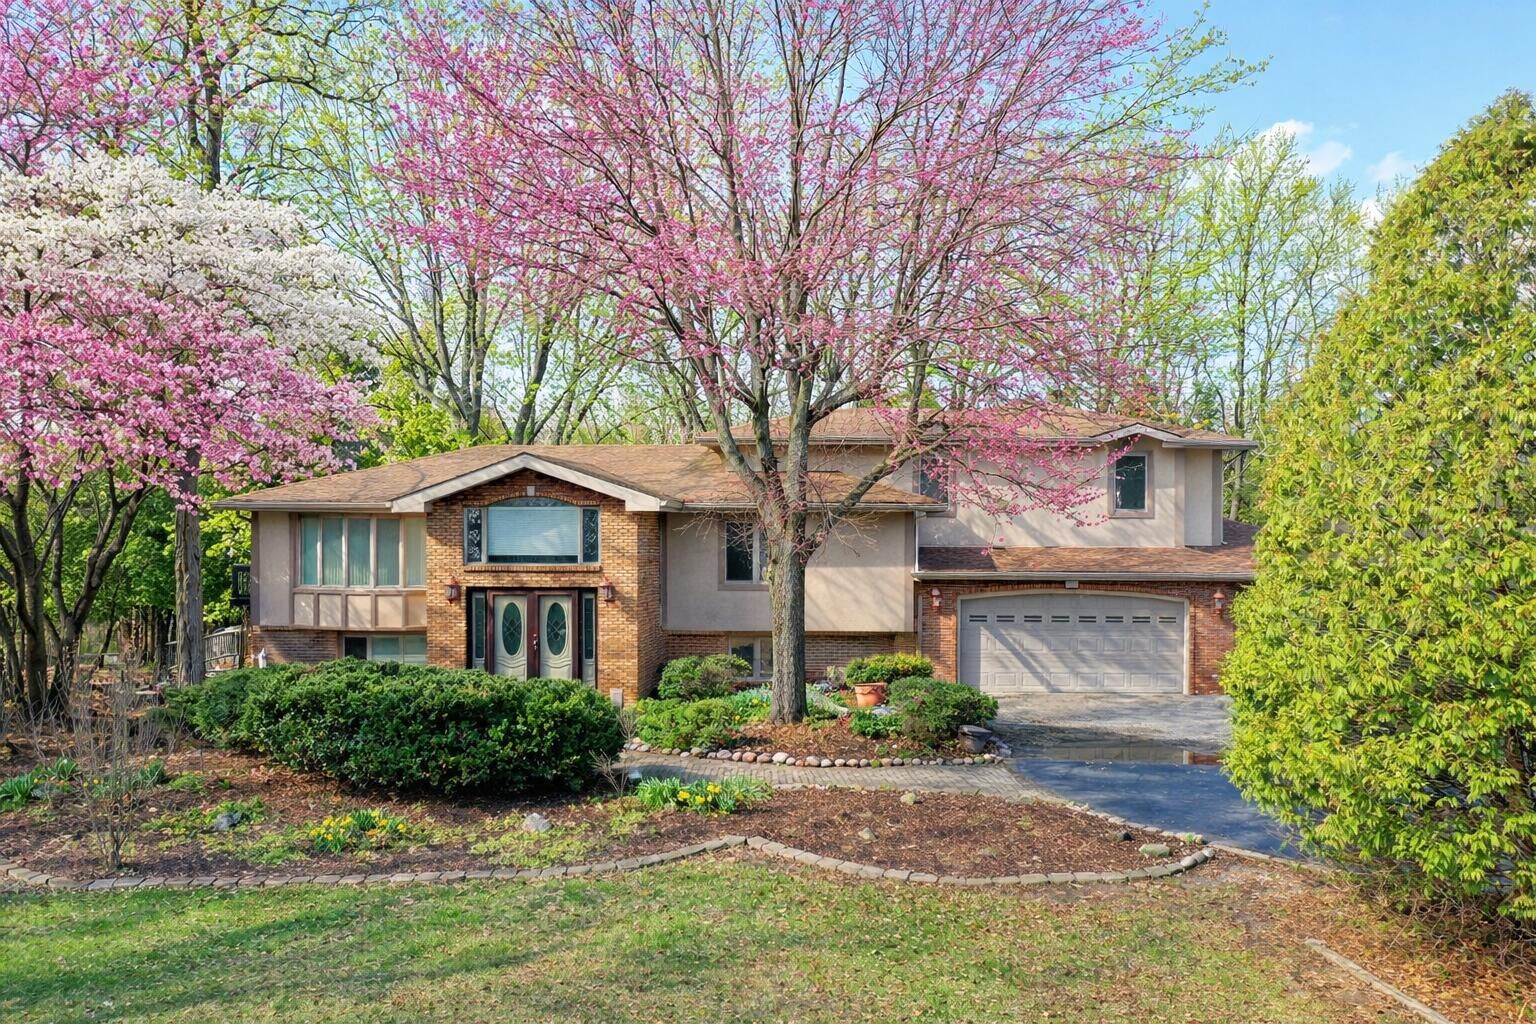
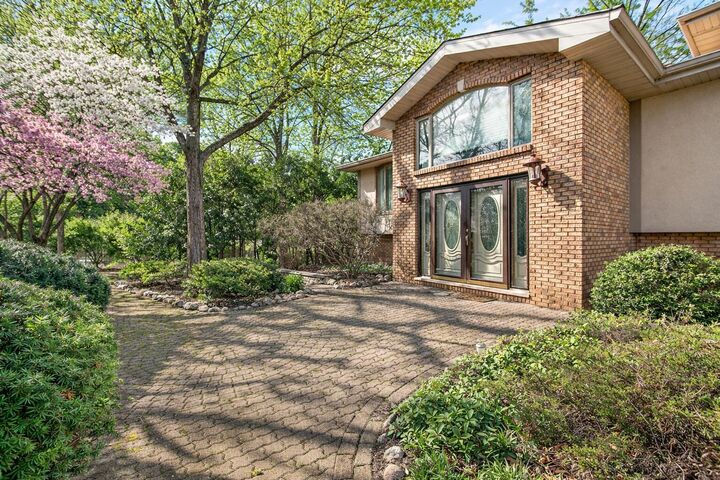
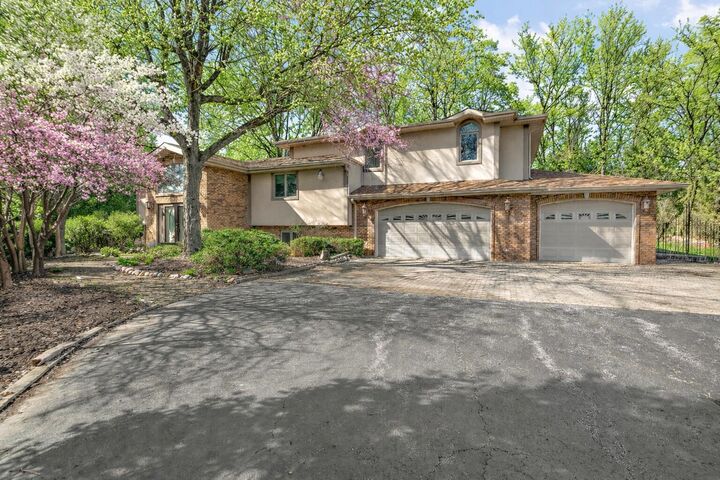
12750 W 151st Avenue Cedar Lake, IN 46303
Active (5 Days)
$570,000 (USD)
MLS #:
846597
846597
Taxes
$4,092(2025)
$4,092(2025)
Lot Size
1.5 acres
1.5 acres
Type
Single-Family Home
Single-Family Home
Year Built
1978
1978
County
Lake County
Lake County
Community
West Creek
West Creek
Listed By
Kelley Wontorski, Better Homes And Gardens Real Estate Connections
Source
NIRA
Last checked Oct 14 2026 at 11:09 PM GMT+0000
NIRA
Last checked Oct 14 2026 at 11:09 PM GMT+0000
Bathroom Details
Interior Features
- Ceiling Fan(s)
- Crown Molding
- High Ceilings
- Double Vanity
- Granite Counters
- His and Hers Closets
- Walk-In Closet(s)
Subdivision
- Spring Lake Estate
Lot Information
- Wooded
- Back Yard
- Private
- Front Yard
Property Features
- Fireplace: 3
Exterior Features
- Private Yard
Utility Information
- Sewer: Septic Tank
Parking
- Attached
- Garage Door Opener
- Heated Garage
- Asphalt
- Additional Parking
- Driveway
- Garage Faces Front
Stories
- Tri-Level
Living Area
- 3,872 sqft
Location
Estimated Monthly Mortgage Payment
*Based on Fixed Interest Rate withe a 30 year term, principal and interest only
Listing price
Down payment
%
Interest rate
%Mortgage calculator estimates are provided by Better Homes and Gardens Real Estate LLC and are intended for information use only. Your payments may be higher or lower and all loans are subject to credit approval.
Disclaimer: Copyright 2026 Greater Northwest Indiana Association of Realtors (GNIAR). All rights reserved. This information is deemed reliable, but not guaranteed. The information being provided is for consumers’ personal, non-commercial use and may not be used for any purpose other than to identify prospective properties consumers may be interested in purchasing. Data last updated 10/14/26 16:09
Based on information submitted to the MLS GRID as of 10/14/2026 23:09. All data is obtained from various sources and may not have been verified by broker or MLS GRID. Supplied Open House Information is subject to change without notice. All information should be independently reviewed and verified for accuracy. Properties may or may not be listed by the office/agent presenting the information.



Description