

Listing Courtesy of: NIRA as distributed by MLS GRID / Listed By: Jennifer Stiglitz, Better Homes And Gardens Real Estate Connections; Jennifer Sanders, Connections
903 Tyler Avenue Dyer, IN 46311
Active (5 Days)
$389,900 (USD)
OPEN HOUSE TIMES
-
OPENSat, Oct 171:00 pm - 3:00 pm
Description
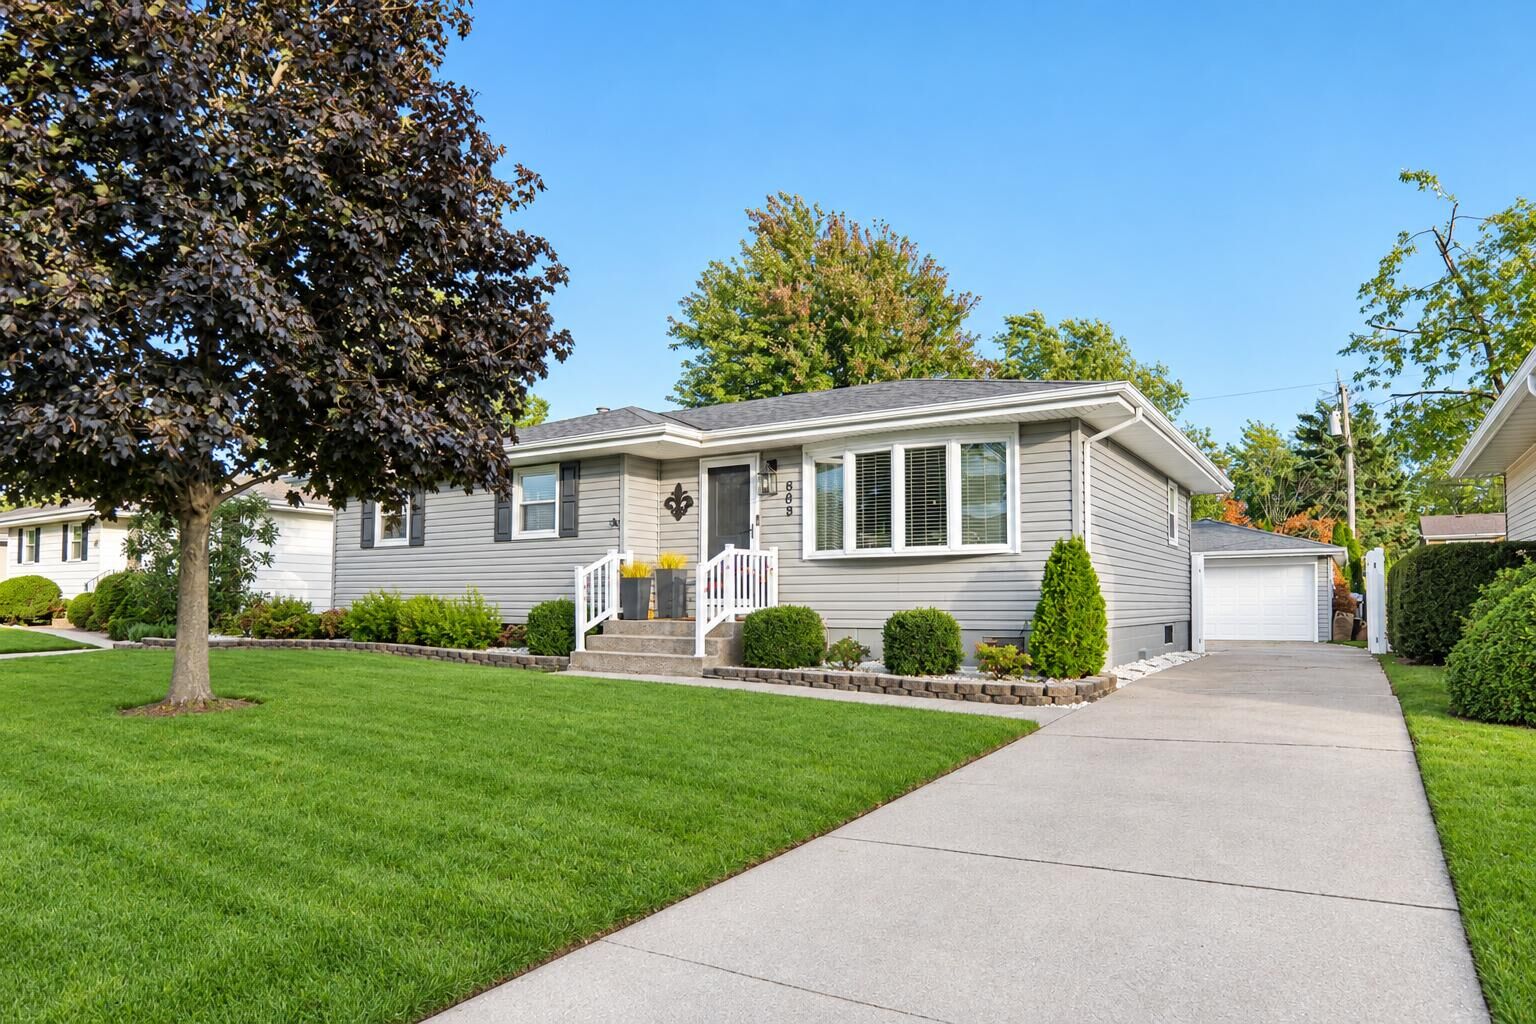
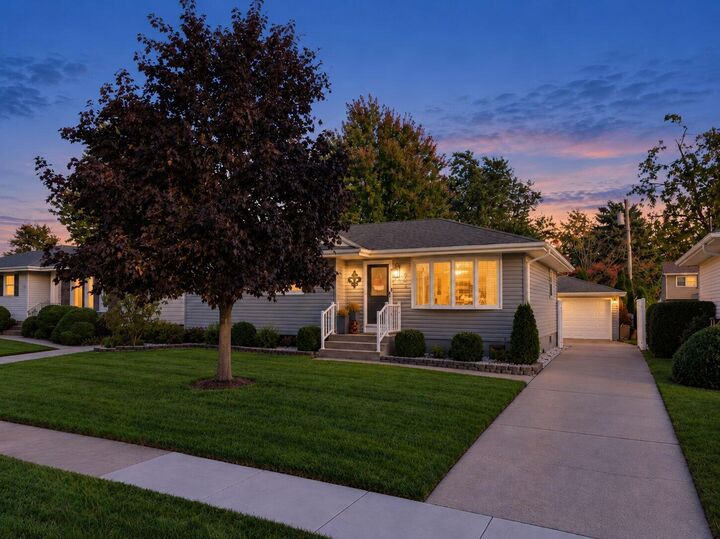
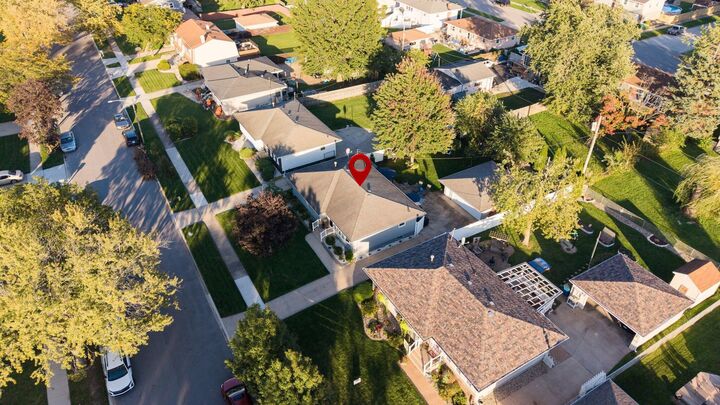
Welcome home to this beautifully maintained 3-bedroom, 2.5-bath ranch in Dyer's Northgate subdivision, where quality updates meet an exceptional location. The eat-in kitchen was thoughtfully redesigned in recent years with gorgeous quartz countertops, ample counter space, a custom tile backsplash, and soft-close cabinetry featuring convenient pull-outs and deep storage drawers for easy access. The bathrooms have been tastefully updated with custom tile surrounds. Newer carpet and vinyl flooring run throughout. The finished basement offers a spacious recreation room plus a versatile bonus area currently used as an office, along with a generously sized laundry room with extra storage space; washer and dryer included. A tankless water heater delivers endless hot water on demand. Step outside to your own private oasis: a fully fenced, beautifully landscaped backyard complete with a hot tub. A detached 2-car garage completes the package. Enjoy a prime location just minutes from Northgate Park, Central Park and its new amphitheater, shopping and dining, plus the new South Shore Line station for an easy commute to Chicago.
MLS #:
846575
846575
Taxes
$2,173(2024)
$2,173(2024)
Lot Size
8,102 SQFT
8,102 SQFT
Type
Single-Family Home
Single-Family Home
Year Built
1973
1973
School District
Lake Central
Lake Central
County
Lake County
Lake County
Community
St. John
St. John
Listed By
Jennifer Stiglitz, Better Homes And Gardens Real Estate Connections
Jennifer Sanders, Better Homes And Gardens Real Estate Connections
Jennifer Sanders, Better Homes And Gardens Real Estate Connections
Source
NIRA
Last checked Oct 15 2026 at 12:30 AM GMT+0000
NIRA
Last checked Oct 15 2026 at 12:30 AM GMT+0000
Bathroom Details
Interior Features
- Other
- Ceiling Fan(s)
- Eat-In Kitchen
Kitchen
- Eat-In Kitchen
Subdivision
- Northgate Add 06
Lot Information
- Landscaped
- Back Yard
- Front Yard
Exterior Features
- Private Yard
Utility Information
- Sewer: Public Sewer
Parking
- Off Street
- Garage Door Opener
- Detached
- Concrete
- Driveway
- Garage Faces Front
Stories
- One
Living Area
- 2,336 sqft
Location
Estimated Monthly Mortgage Payment
*Based on Fixed Interest Rate withe a 30 year term, principal and interest only
Listing price
Down payment
%
Interest rate
%Mortgage calculator estimates are provided by Better Homes and Gardens Real Estate LLC and are intended for information use only. Your payments may be higher or lower and all loans are subject to credit approval.
Disclaimer: Copyright 2026 Greater Northwest Indiana Association of Realtors (GNIAR). All rights reserved. This information is deemed reliable, but not guaranteed. The information being provided is for consumers’ personal, non-commercial use and may not be used for any purpose other than to identify prospective properties consumers may be interested in purchasing. Data last updated 10/14/26 17:30
Based on information submitted to the MLS GRID as of 10/15/2026 00:30. All data is obtained from various sources and may not have been verified by broker or MLS GRID. Supplied Open House Information is subject to change without notice. All information should be independently reviewed and verified for accuracy. Properties may or may not be listed by the office/agent presenting the information.


