

Listing Courtesy of: NIRA as distributed by MLS GRID / Listed By: Sarah Portone, Better Homes And Gardens Real Estate Connections
1331 Macarthur Boulevard Munster, IN 46321
Active (4 Days)
$585,000 (USD)
OPEN HOUSE TIMES
-
OPENSun, May 311:00 pm - 3:00 pm
Description
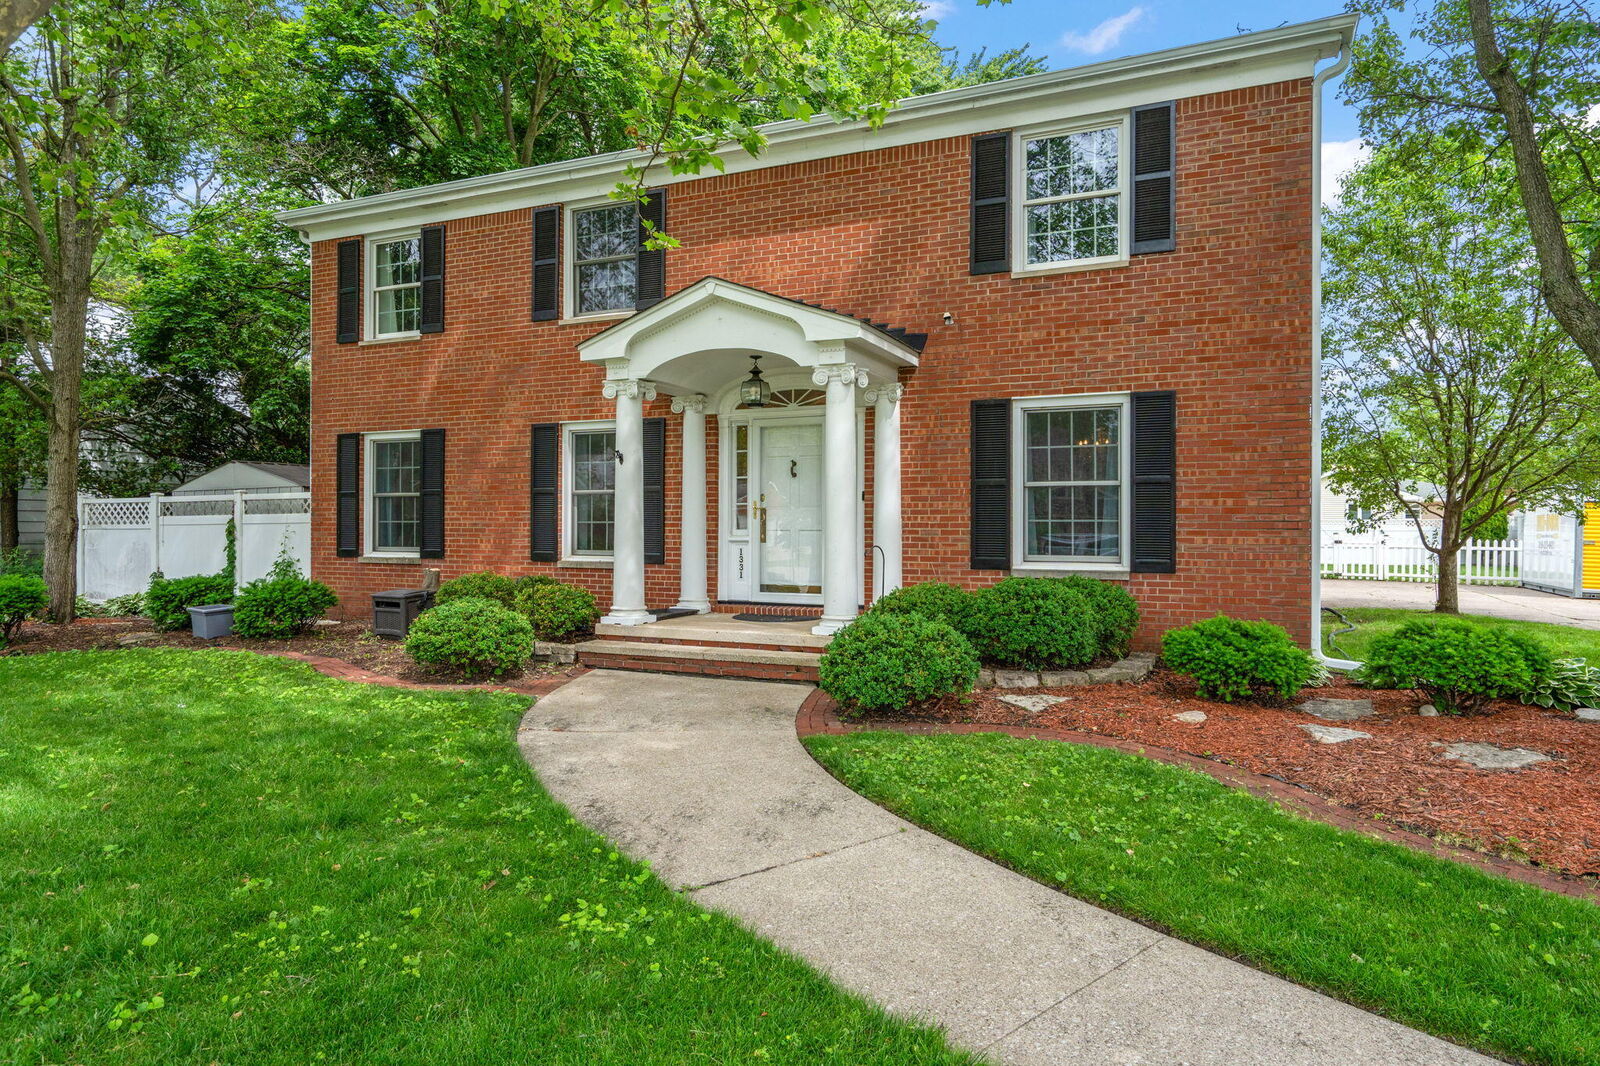
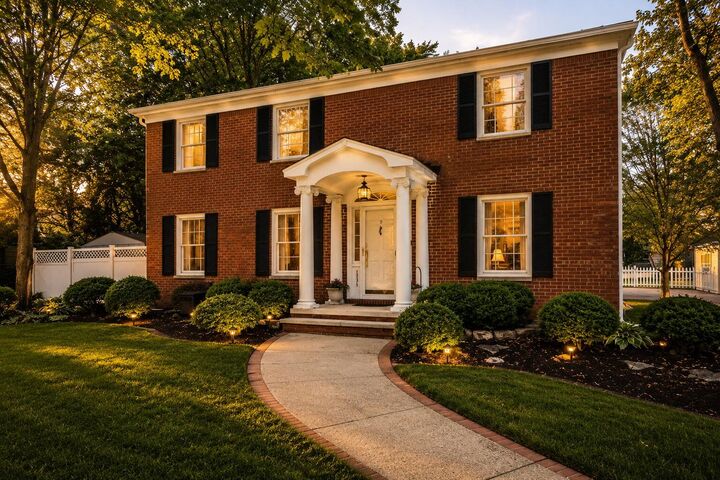
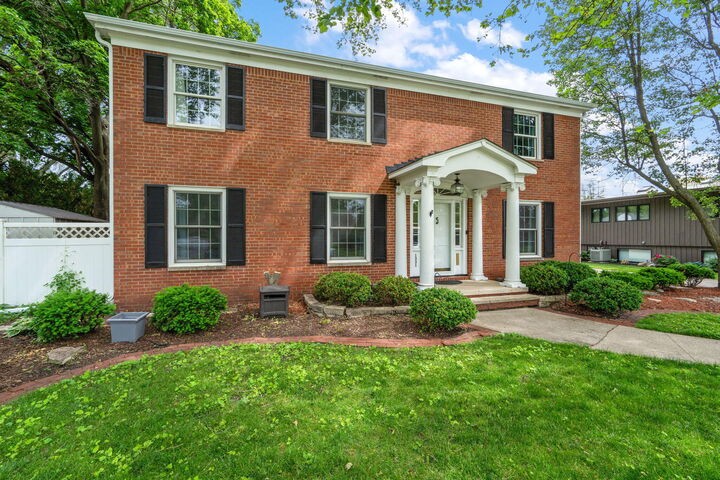
Classic ALL BRICK Colonial home with 4 bedrooms / 2.5 Baths sits stately on this beautiful block! Welcoming Foyer sets the scene for a traditional layout. The whole home has been freshly painted; To the left is the Living Room with hardwood floors and big windows. To the right of the Foyer is a lovely Dining Room with hardwood floors and large enough to place China Cabinet, Buffet, and a table to seat 8 easily. Great flow into the Updated Kitchen (2022) with thick Granite Counters and Island. Coffee Bar, and beverage refrigerator are thoughtful additions. Family Room/Den open through the double doorway from the Kitchen. Built-in Cabinets/Shelving surround the Brick Fireplace making this room a cozy place to hang out. Sliding Doors lead to the back deck, another great place for entertaining! ALL Bedrooms are upstairs. Primary Bedroom offers a full wall of closet space, beautiful LVP floors and ensuite bath. The other three bedrooms have hardwood floors and share a Full Bath, well laid out so more than 1 person can use the bath and still have privacy. The Basement is a BONUS, with great space for gaming and entertainment, laundry (washer and dryer, 2025) and storage. No worries about losing power as this home is on the same electrical grid as Powers Community Hospital! The Backyard is a dream with room to do whatever your heart desires. Munster is proud of our 5 star STEM Schools and the NEW Express South Shore Train Stations into Chicago. Great Shopping, Restaurants, Entertainment, and close to all transportation.
MLS #:
839695
839695
Taxes
$6,180(2025)
$6,180(2025)
Lot Size
0.31 acres
0.31 acres
Type
Single-Family Home
Single-Family Home
Year Built
1967
1967
County
Lake County
Lake County
Community
North
North
Listed By
Sarah Portone, Better Homes And Gardens Real Estate Connections
Source
NIRA
Last checked May 31 2026 at 7:10 PM GMT+0000
NIRA
Last checked May 31 2026 at 7:10 PM GMT+0000
Bathroom Details
Interior Features
- Ceiling Fan(s)
- Crown Molding
- Kitchen Island
- Double Vanity
- Granite Counters
- Entrance Foyer
Kitchen
- Kitchen Island
Subdivision
- White Oak Manor Add 04
Lot Information
- Landscaped
- Sprinklers In Front
- Sprinklers In Rear
- Back Yard
- Front Yard
Property Features
- Fireplace: 1
Utility Information
- Sewer: Public Sewer
- Fuel: Gas
Parking
- Driveway
- Kitchen Level
- Garage Faces Side
Stories
- Two
Living Area
- 3,375 sqft
Location
Estimated Monthly Mortgage Payment
*Based on Fixed Interest Rate withe a 30 year term, principal and interest only
Listing price
Down payment
%
Interest rate
%Mortgage calculator estimates are provided by Better Homes and Gardens Real Estate LLC and are intended for information use only. Your payments may be higher or lower and all loans are subject to credit approval.
Disclaimer: Copyright 2026 Greater Northwest Indiana Association of Realtors (GNIAR). All rights reserved. This information is deemed reliable, but not guaranteed. The information being provided is for consumers’ personal, non-commercial use and may not be used for any purpose other than to identify prospective properties consumers may be interested in purchasing. Data last updated 5/31/26 12:10
Based on information submitted to the MLS GRID as of 5/31/2026 19:10. All data is obtained from various sources and may not have been verified by broker or MLS GRID. Supplied Open House Information is subject to change without notice. All information should be independently reviewed and verified for accuracy. Properties may or may not be listed by the office/agent presenting the information.


