

Listing Courtesy of: NIRA as distributed by MLS GRID / Listed By: Theresa Casillas, Better Homes And Gardens Real Estate Connections
10332 Adler Cove St. John, IN 46373
Active (34 Days)
$489,900 (USD)
OPEN HOUSE TIMES
-
OPENSat, Jul 181:00 pm - 3:00 pm
Description
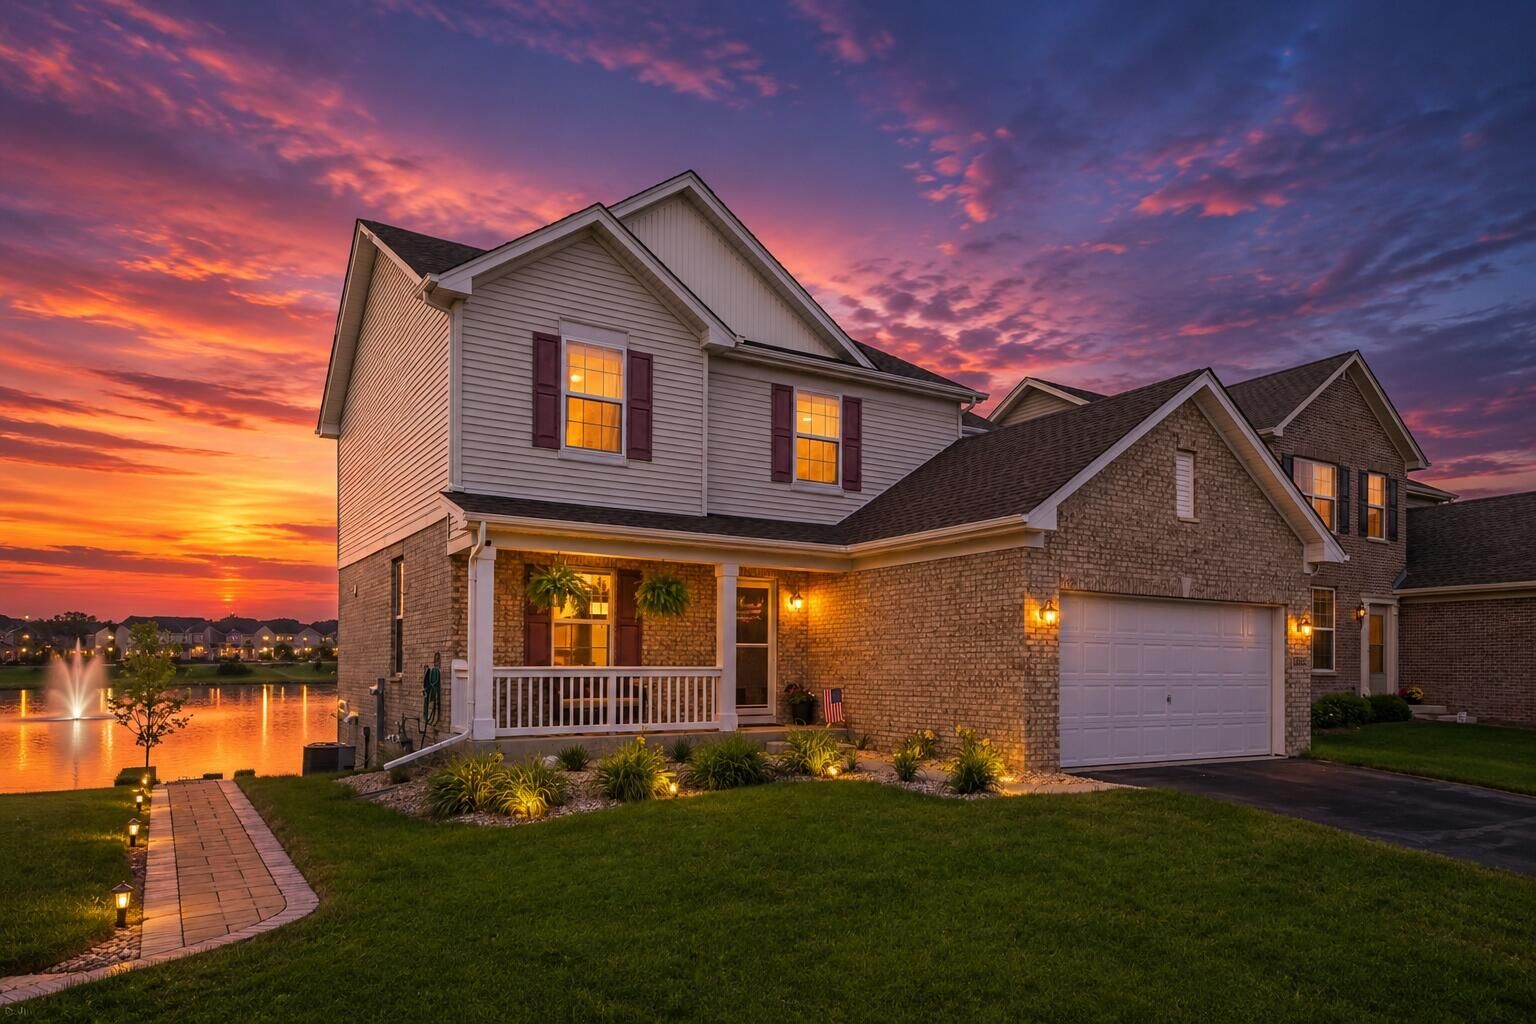
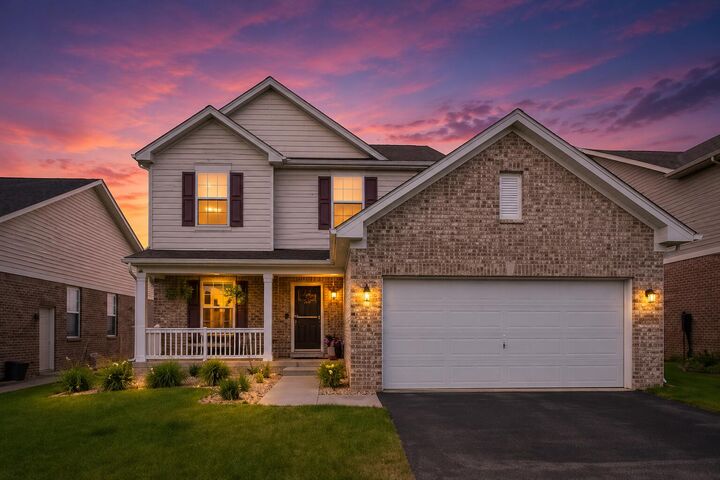
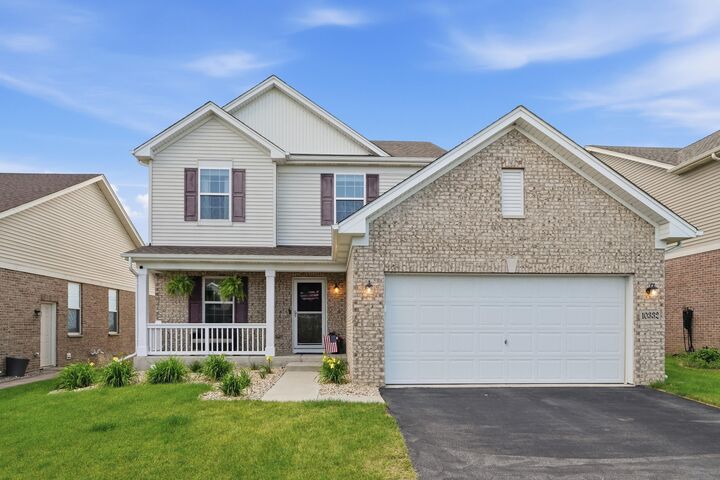
Welcome to this beautifully maintained 2-story home offering over 3,000 square feet of finished living space on a Premium Pond Lot in the desirable Gates of St. John community! Featuring 4 bedrooms, an Upstairs Loft, and a Finished Walk-Out Basement, this home provides the perfect combination of space, functionality, and scenic views. The main level features an oversized dining room and an open-concept eat-in kitchen complete with Soft-Close Cabinetry, Quartz Countertops, Pantry, Stainless Steel Appliances, and ample workspace for entertaining. Just off the kitchen, the inviting family room features a cozy Gas Fireplace, creating the perfect gathering space for relaxing or hosting guests. A separate main-floor laundry room adds everyday convenience. Upstairs, you'll find a Spacious Loft ideal for a second living area, playroom, or home office. The large primary suite features a walk-in closet and private en-suite bath with double-bowl vanity and generous storage. Two additional bedrooms and a full bath complete the upper level. The finished walk-out basement with pond views expands your living space with a large L-shaped Recreation Room, 4th bedroom and plenty of storage. Enjoy durable solid-surface flooring throughout the entire home--no carpet anywhere! Situated on a quiet cul-de-sac with beautiful pond views, this home is conveniently located near neighborhood parks, walking paths, and the St. John Community Center. Move-in ready and offering flexible living space both inside and out, this is one you won't want to miss!
MLS #:
840648
840648
Taxes
$4,516(2024)
$4,516(2024)
Lot Size
7,701 SQFT
7,701 SQFT
Type
Single-Family Home
Single-Family Home
Year Built
2019
2019
School District
Hanover
Hanover
County
Lake County
Lake County
Community
Hanover
Hanover
Listed By
Theresa Casillas, Better Homes And Gardens Real Estate Connections
Source
NIRA
Last checked Jul 15 2026 at 11:27 PM GMT+0000
NIRA
Last checked Jul 15 2026 at 11:27 PM GMT+0000
Bathroom Details
Interior Features
- Ceiling Fan(s)
- Eat-In Kitchen
- Kitchen Island
- Double Vanity
- Open Floorplan
- Pantry
- Recessed Lighting
- Walk-In Closet(s)
- Stone Counters
Kitchen
- Eat-In Kitchen
- Kitchen Island
Subdivision
- Gates St John Unit 05
Lot Information
- Landscaped
- Back Yard
- Front Yard
Property Features
- Fireplace: 1
Homeowners Association Information
- Dues: $520
Exterior Features
- Rain Gutters
Utility Information
- Sewer: Public Sewer
- Fuel: Gas
Parking
- Attached
- Garage Door Opener
- Driveway
- Garage Faces Front
- Kitchen Level
Stories
- Two
Living Area
- 3,129 sqft
Listing Price History
Date
Event
Price
% Change
$ (+/-)
Jul 11, 2026
Price Changed
$489,900
-2%
-$10,000
Jun 19, 2026
Price Changed
$499,900
-3%
-$15,000
Location
Estimated Monthly Mortgage Payment
*Based on Fixed Interest Rate withe a 30 year term, principal and interest only
Listing price
Down payment
%
Interest rate
%Mortgage calculator estimates are provided by Better Homes and Gardens Real Estate LLC and are intended for information use only. Your payments may be higher or lower and all loans are subject to credit approval.
Disclaimer: Copyright 2026 Greater Northwest Indiana Association of Realtors (GNIAR). All rights reserved. This information is deemed reliable, but not guaranteed. The information being provided is for consumers’ personal, non-commercial use and may not be used for any purpose other than to identify prospective properties consumers may be interested in purchasing. Data last updated 7/15/26 16:27
Based on information submitted to the MLS GRID as of 7/15/2026 23:27. All data is obtained from various sources and may not have been verified by broker or MLS GRID. Supplied Open House Information is subject to change without notice. All information should be independently reviewed and verified for accuracy. Properties may or may not be listed by the office/agent presenting the information.


